
- 27July
Commercial Glass Partitions Brisbane: 7 Smart Benefits
Commercial Glass Partitions Brisbane: 7 Smart Benefits
Commercial interiors often need practical boundaries between public areas, restrooms, storage rooms, staff facilities and service zones. Solid walls can create separation, but they may also block light and make the building feel smaller. Commercial glass partitions Brisbane businesses install provide a cleaner way to organise space while maintaining visibility and brightness.
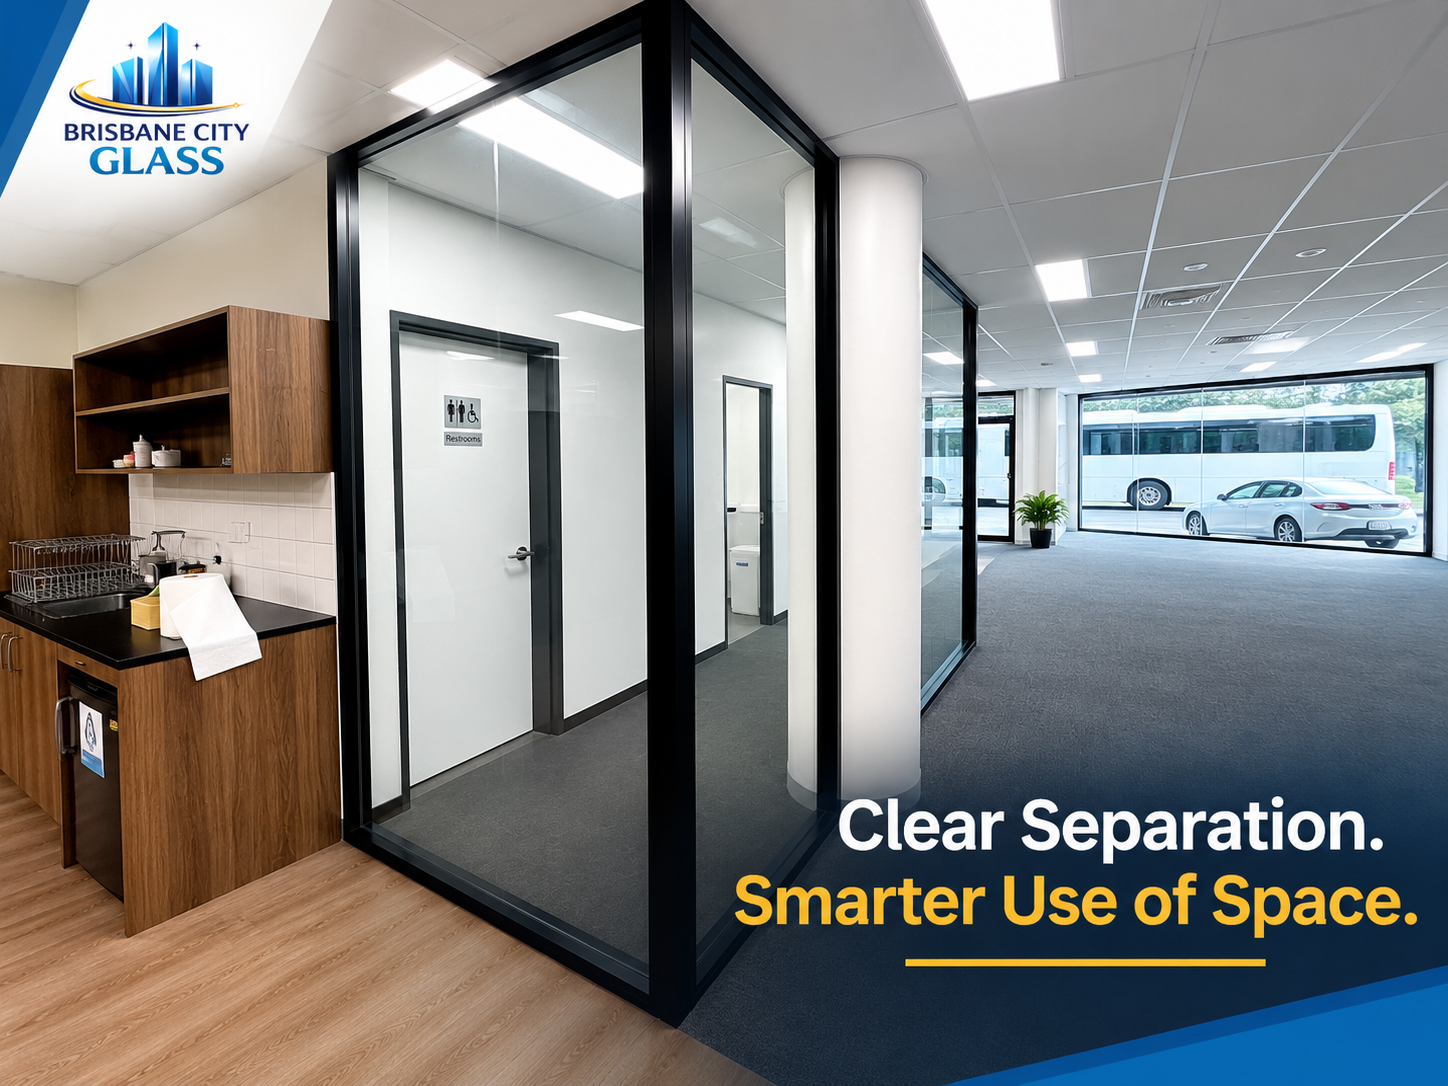
The featured project shows a black-framed glass enclosure surrounding a restroom and service area inside a commercial property. Clear panels define the zone without making the corridor feel closed. The finished installation supports a simple design goal: clear separation and smarter use of space.
Brisbane City Glass provides glass repair, replacement and installation services throughout Brisbane. The team works with commercial partitions, doors, windows, shopfronts, mirrors, shower screens and skylights.
What Are Commercial Glass Partitions?
Commercial glass partitions divide an interior into separate functional areas. Businesses can use them around restroom entries, storage zones, staff kitchens, utility areas, corridors and restricted back-of-house spaces. Unlike a complete solid wall, clear glass allows light and visibility to continue through the building. Black aluminium framing adds structure and creates a strong modern finish. Depending on privacy requirements, businesses can also select frosted, tinted or partially obscured glass. The installation shown in the project image does not enclose an office or meeting room. Instead, it separates a practical restroom and service zone from the wider commercial corridor. Solid internal doors provide privacy, while the clear outer partition defines the broader area. Businesses considering a similar installation can explore commercial internal glass partition services from Brisbane City Glass.7 Benefits of Commercial Glass Partitions Brisbane Businesses Can Use
1. They Create Clear Separation Between Different Areas
A commercial property may contain customer areas, staff facilities, stock rooms, restrooms and service spaces within one floor plan. Without clear boundaries, the layout can feel confusing or unfinished. Glass partitions organise these zones without making them feel disconnected. In the featured project, the black frame clearly identifies the restroom and service area. Visitors can understand where the main corridor ends and the enclosed zone begins. This type of visual separation can improve movement through the building. It also helps the interior look planned rather than divided with temporary screens or mismatched barriers.2. Clear Glass Helps Available Light Travel Further
Solid walls stop light from reaching adjoining spaces. In contrast, clear glass allows ceiling lighting and natural daylight to move through the partition. The featured installation keeps the corridor bright even though the restroom and service zone sits inside an enclosure. Light reflects through the glass panels, which prevents the area from feeling heavy or boxed in. Properties that need additional external glazing can also review commercial window glass services. Combining suitable windows with internal glass partitions can help light travel throughout the building.3. Black Frames Add a Clean Architectural Finish
Black aluminium framing gives commercial partitions a bold and organised appearance. The dark lines create contrast against light walls, white ceilings and timber or grey flooring. In this project, vertical and horizontal sections define each glass panel. The frame also coordinates with nearby black door frames and other internal details. This style can suit retail premises, shared commercial buildings, studios, hospitality venues, medical facilities and staff amenity areas. Businesses can choose another frame finish when the property follows a lighter or more traditional design theme.4. Glass Maintains Visibility Around Service Zones
Some commercial areas need separation without complete visual isolation. Clear glass allows staff to see movement in the surrounding corridor while maintaining a physical boundary. Better visibility can make the layout easier to navigate. Staff can also monitor access to restricted areas without relying on an open doorway. Privacy still matters in restroom and changing areas. For that reason, solid internal doors or privacy glass should protect the actual private spaces. The featured project achieves this balance by using clear glass around the broader zone and opaque doors for the restroom itself.5. Custom Partitioning Can Suit Existing Building Features
Commercial interiors often include structural columns, ceiling grids, flooring changes, doors and fixed utility areas. A properly measured glass system can work around these elements. The featured partition sits beside a structural column and aligns with the existing ceiling and floor. Accurate measurement allows each panel and frame section to fit the available opening. Before installation, a professional glazier may need to review:- Floor levels and existing finishes
- Ceiling height and fixing points
- Structural columns and wall positions
- Door locations and access requirements
- Glass panel sizes
- Frame alignment
- Privacy requirements
- Daily foot traffic
6. Different Glass Finishes Can Improve Privacy
Clear glass works well when visibility and light remain important. However, not every commercial zone should stay fully visible. Frosted, patterned or tinted glass can reduce direct views while allowing some light to pass through. A business may also use partial frosting at eye level and keep the upper section clear. This approach may suit:- Restroom entry zones
- Staff changing areas
- Medical consultation spaces
- Storage rooms
- Cleaning supply areas
- Restricted staff facilities
7. Professional Installation Supports Safety and Durability
Large internal glass panels need accurate measurements, suitable materials and secure framing. Poor installation can cause movement, rattling or pressure around the glass edges. A professional glazier can recommend a glass type that suits the location, panel size and level of use. Correct fixing also helps the partition remain stable where people regularly walk past or use nearby doors. Businesses can review general construction and glazing guidance through the Australian Building Codes Board. However, each project needs an individual assessment based on the property and proposed use.Clear Glass or Frosted Glass?
Both options can suit commercial partitioning, but they solve different problems.Clear Glass Partitions
Clear glass maximises light and visibility. It works well around corridors, staff kitchens, service zones and areas where the business wants an open appearance. This finish also highlights black framing. Each panel remains visible as part of the architectural design while the space still feels connected.Frosted Glass Partitions
Frosted glass adds privacy and softens direct views. Businesses may use it around sensitive areas or spaces containing equipment and supplies. A combination of clear and frosted glass can provide a useful balance. Partial frosting protects privacy while allowing light to enter from above.Can Commercial Glass Partitions Include Doors?
Yes. Partition systems can include solid doors, framed glass doors, hinged access points or sliding doors. The right option depends on the available space, privacy level and movement through the area. The project image shows solid internal doors inside the wider glass enclosure. This arrangement protects restroom privacy while the outer glass partition defines the shared service zone. Businesses that need related entry glazing can explore glass door installation and replacement services. Where swing space remains limited, sliding glass door solutions may provide another option.Where Can Businesses Use Internal Glass Partitions?
Commercial glass partitions can support many property types. Their use extends well beyond offices.- Retail stores and showrooms
- Medical and allied health premises
- Hospitality venues
- Shared commercial buildings
- Warehouses with internal service rooms
- Educational and training facilities
- Gyms and studios
- Staff amenity areas
- Restroom entry zones
- Storage and utility spaces
Combining Internal Partitions with Shopfront Glass
A business renovating an entire commercial property may need both internal partitioning and external glazing. Coordinating these elements can create a consistent appearance from the entrance through to the service areas. For example, black-framed internal partitions may match a dark-framed shopfront. Clear glass can also maintain visual flow throughout the property. Brisbane businesses can review shopfront glass repair and replacement services alongside internal partition options.How to Maintain Commercial Glass Partitions
Regular care helps glass partitions stay clear and professional. Use a suitable glass cleaner with a soft, lint-free cloth. Abrasive pads and harsh tools may scratch the surface or damage privacy finishes. Staff should also check the surrounding system for:- Loose frame joints
- Moving or rattling panels
- Damaged door hinges
- Loose handles or locks
- Cracked glass edges
- Movement in floor or ceiling channels